
An audit-ready field workflow for measuring square footage, decomposing irregular spaces, separating project area from purchase quantity, and avoiding property-reporting mistakes.
To calculate square footage, measure length and width in feet, then multiply: square feet = length × width. For an irregular space, divide it into rectangles, triangles, or circles, calculate each area, add the sections that belong, and subtract openings or cutouts that do not. Keep measurements unrounded until the end.
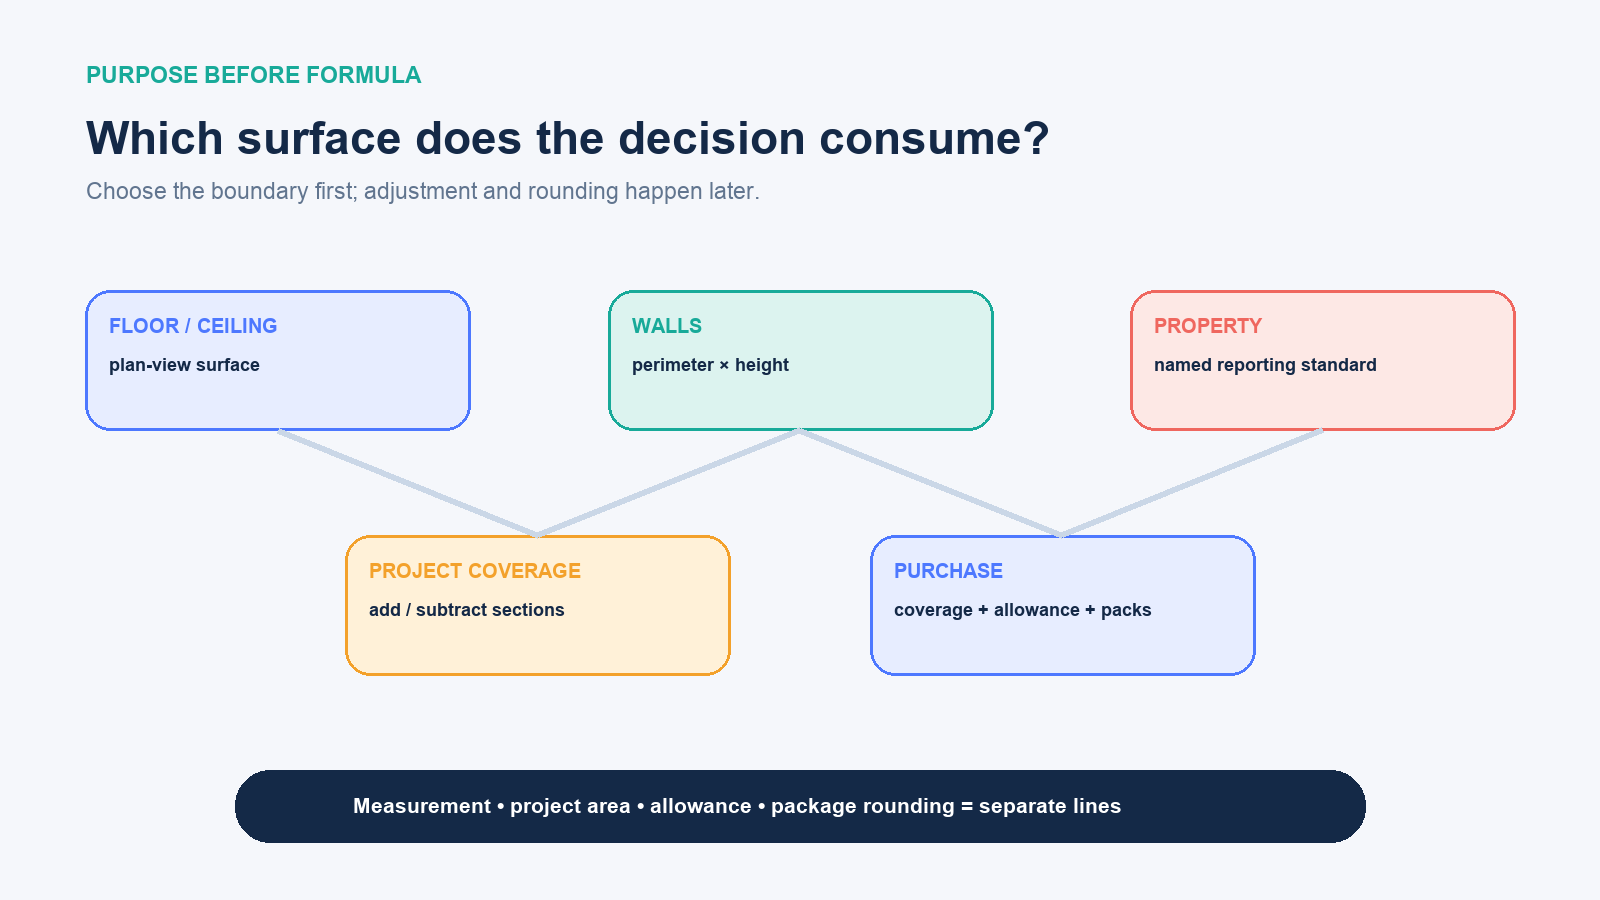
The arithmetic is only part of the job. “Square footage” can mean floor coverage, wall surface, ceiling, a house’s reportable finished area, or the amount of material to buy. Those boundaries are not interchangeable. Define the decision first, then measure the surface that answers it.
Choose the square footage you actually need
| Decision | Boundary to measure | Important adjustment |
|---|---|---|
| Flooring or rug coverage | Usable floor footprint | Add alcoves; subtract permanent excluded footprints only when appropriate |
| Ceiling material | Ceiling plane | A flat ceiling often matches the floor; slopes and coffers do not |
| Wall paint or paneling | Each wall’s length × height | Add walls; decide whether to subtract doors and windows |
| Countertop or deck surface | Actual installed planes | Separate openings, overhangs, borders, and different materials |
| Home listing or appraisal | The boundary required by the governing measurement standard | Finished status, level, exterior walls, ceiling height, and below-grade treatment can change inclusion |
| Material purchase | Project coverage plus layout allowance | Round up to whole cartons, sheets, boards, or rolls |
If the purpose is ambiguous, write it at the top of the sketch: “interior floor to receive tile,” “paintable wall surface,” or “above-grade finished area for appraisal.” That sentence makes later additions and subtractions auditable.
Build a measurement sheet before calculating
- Sketch the boundary. A rough plan is enough if every corner, recess, bay, island, and opening is visible.
- Assign section names. Use A, B, C, and “subtract D” so measurements stay paired with shapes.
- Measure the actual project plane. Flooring usually uses interior dimensions; a formal house measurement may use exterior dimensions under a specific standard.
- Record feet and inches exactly. Do not round each tape reading to a whole foot.
- Take a check dimension. The sum of smaller wall segments should agree with the corresponding overall length.
- Photograph or save the sketch. Mark obstacles and product transitions that will matter when ordering or installing.
Measure at a consistent height and keep the tape or laser perpendicular to the walls. Clutter, baseboard projections, angled bays, and out-of-square rooms can make one reading misleading. For a critical order, repeat key dimensions from the opposite direction.
Convert feet and inches before multiplying
Convert inches to a fraction or decimal of a foot:
decimal feet = whole feet + (inches ÷ 12)
For example, 14 ft 8 in becomes 14 + 8/12 = 14.6667 ft. A width of 11 ft 6 in becomes 11.5 ft. Multiplying “14.8 × 11.6” is wrong because .8 ft is 9.6 inches, not 8 inches.
| Inches | Feet as a fraction | Feet as a decimal |
|---|---|---|
| 1 in | 1/12 ft | 0.0833 ft |
| 3 in | 1/4 ft | 0.25 ft |
| 4 in | 1/3 ft | 0.3333 ft |
| 6 in | 1/2 ft | 0.5 ft |
| 8 in | 2/3 ft | 0.6667 ft |
| 9 in | 3/4 ft | 0.75 ft |
Another valid route is to calculate entirely in inches and divide square inches by 144. Do not divide a length in inches by 144; 144 is the area relationship because 1 ft² contains 12 × 12 square inches.
Use the formula that matches each section
| Shape | Area formula | Measurement caution |
|---|---|---|
| Rectangle or square | A = length × width | Use perpendicular dimensions |
| Right triangle | A = base × height ÷ 2 | Height is perpendicular to the base, not the sloped side |
| Circle | A = π × radius² | Radius is half the diameter |
| Semicircle | A = π × radius² ÷ 2 | Confirm the curve is truly half a circle |
| Trapezoid | A = (parallel side 1 + parallel side 2) × height ÷ 2 | The height is perpendicular between parallel sides |
Most rooms are easiest to model as added and subtracted rectangles. Use triangle or circle formulas only when the boundary actually follows those shapes. If a curve is irregular, a grid, scaled plan, or professional digital takeoff may be more defensible than pretending it is a perfect arc.
Worked takeoff: an L-shaped room with a column
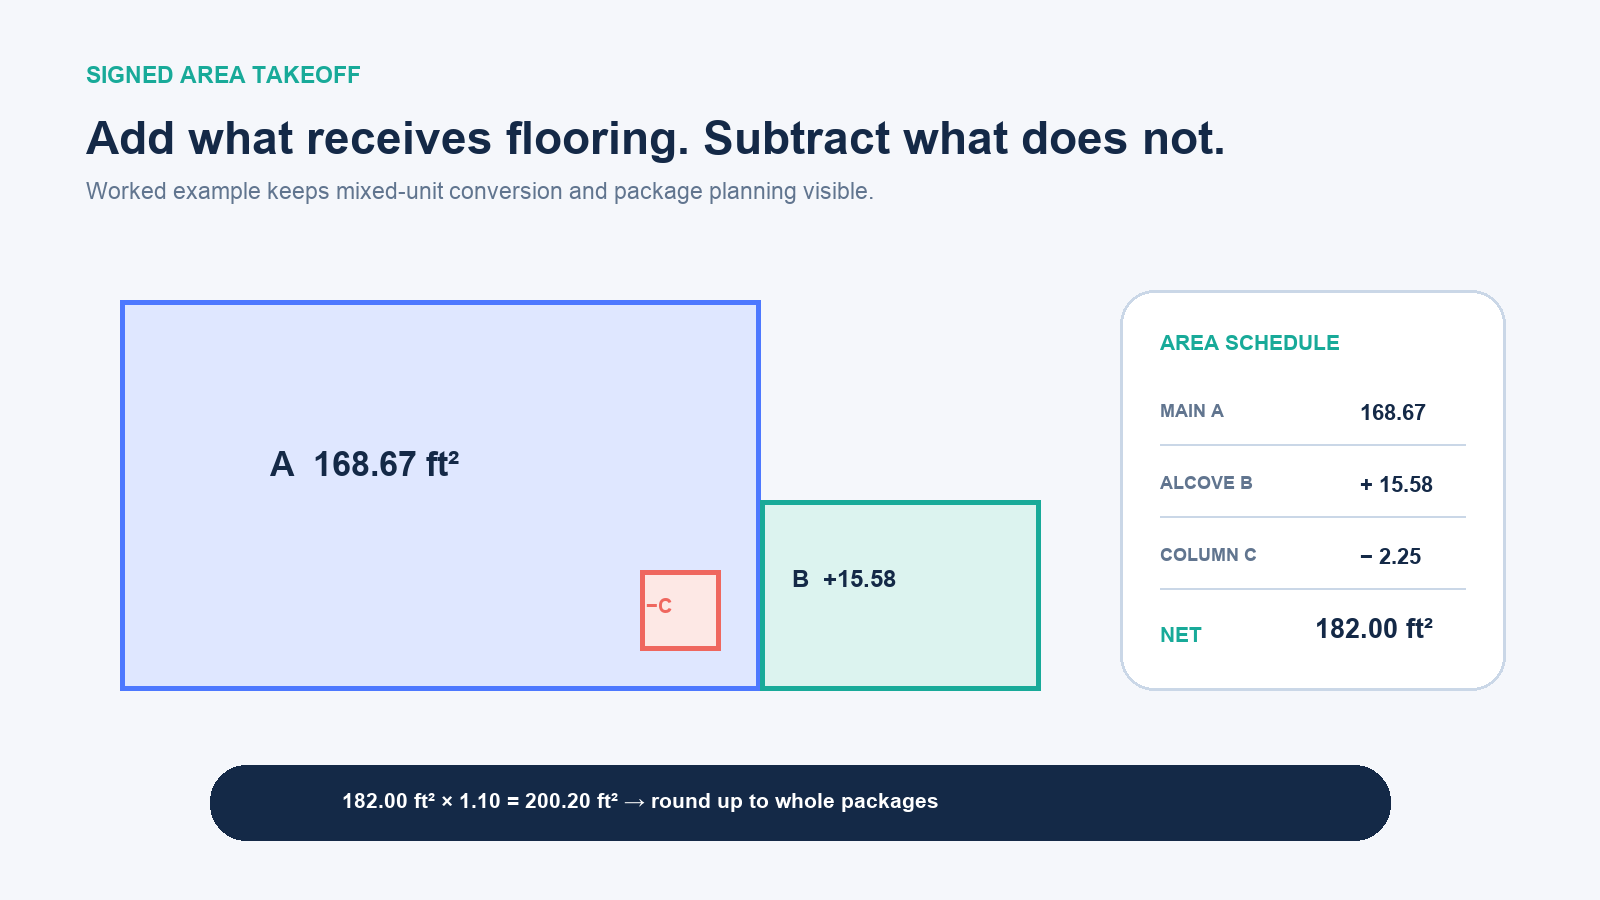
Suppose the main rectangle is 14 ft 8 in × 11 ft 6 in. An alcove adds 4 ft 3 in × 3 ft 8 in, and a 1 ft 6 in × 1 ft 6 in column footprint is excluded from the flooring:
- Main rectangle: 14.6667 × 11.5 = 168.67 ft²
- Alcove: 4.25 × 3.6667 = 15.58 ft²
- Column: 1.5 × 1.5 = 2.25 ft²
- Net project area: 168.67 + 15.58 − 2.25 = 182.00 ft²
This number describes floor coverage, not automatically the amount to buy. Whether a column should be subtracted depends on the installation: sheet material, plank direction, cuts, transitions, and the desire to retain replacement pieces can outweigh that small footprint.
Wall square footage is perimeter work, not floor area
For walls of a constant height, multiply room perimeter by wall height, then handle openings according to the product and estimator’s rule:
gross wall area = perimeter × height
A 14 ft × 11 ft room has a 50 ft perimeter. With 8 ft walls, the gross wall area is 400 ft². If a project specifically subtracts 42 ft² of doors and windows, the net becomes 358 ft². Paint estimators may leave small openings in the area to account for waste and trim work, while expensive wall panels may require a detailed opening schedule. Follow the product instructions and the installer’s takeoff convention.
Turn measured area into a purchase quantity
Apply a material allowance only after the geometric coverage is known:
order area = project area × (1 + allowance rate)
For the 182.00 ft² example, a 10% planning allowance gives 200.20 ft². If one carton covers 22.5 ft², divide and round up to a whole carton: 200.20 ÷ 22.5 = 8.90, so order 9 cartons, covering 202.5 ft².
Ten percent is not a universal law. Home Depot’s general guide suggests 5% to 10% for many projects, while specific flooring instructions may require at least 10% or more for patterns. The correct allowance depends on product defects, room complexity, plank or tile dimensions, pattern matching, diagonal layouts, batch matching, installer method, returns policy, and the amount of spare material desired. Use the manufacturer’s requirement when it is stricter.
Home square footage needs a named standard
A DIY interior-room total should not be represented as an appraisal-standard house area. Fannie Mae’s current property-measurement guidance aligns applicable appraisals with ANSI Z765-2021 and distinguishes above-grade, below-grade, nonstandard, and noncontinuous finished areas. It also discusses measurement and reporting precision, ceiling-height rules, floor-plan sketches, and cases where reporting practices vary with the appraisal form.
For a listing, appraisal, lease, tax record, insurance application, or legal description, identify the required jurisdictional or contractual standard and use a qualified measurer where appropriate. Two legitimate numbers can differ because one uses exterior walls and another interior usable area, or because stairs, garages, open-to-below spaces, low ceilings, and below-grade rooms are treated differently.
Convert square feet to square meters correctly
Because 1 international foot equals exactly 0.3048 meter, the area factor is squared:
- 1 ft² = 0.09290304 m² exactly
- square meters = square feet × 0.09290304
- square feet = square meters × 10.7639104167
The NIST measurement tables publish 1 ft² as 0.09290304 m². Do not multiply by 0.3048 once; that converts a one-dimensional length, not an area.
Audit the number before ordering or reporting
- Confirm the named purpose and boundary on the sketch.
- Verify every recorded dimension includes a unit.
- Check that inches were divided by 12 before feet were multiplied.
- Add included shapes and subtract only documented exclusions.
- Compare section sums with overall check dimensions.
- Keep geometric area, allowance, and rounded package quantity on separate lines.
- State whether the result is measured, estimated, plan-derived, or standard-compliant.
A useful final statement looks like this: “Measured interior flooring area: 182.0 ft². Purchase basis: 200.2 ft² after a 10% planning allowance. Order quantity: 9 cartons at 22.5 ft² each.” It exposes every decision instead of hiding measurement, waste, and rounding inside one unexplained number.